Photo
Traditional Javanese Joglo Interior Architecture
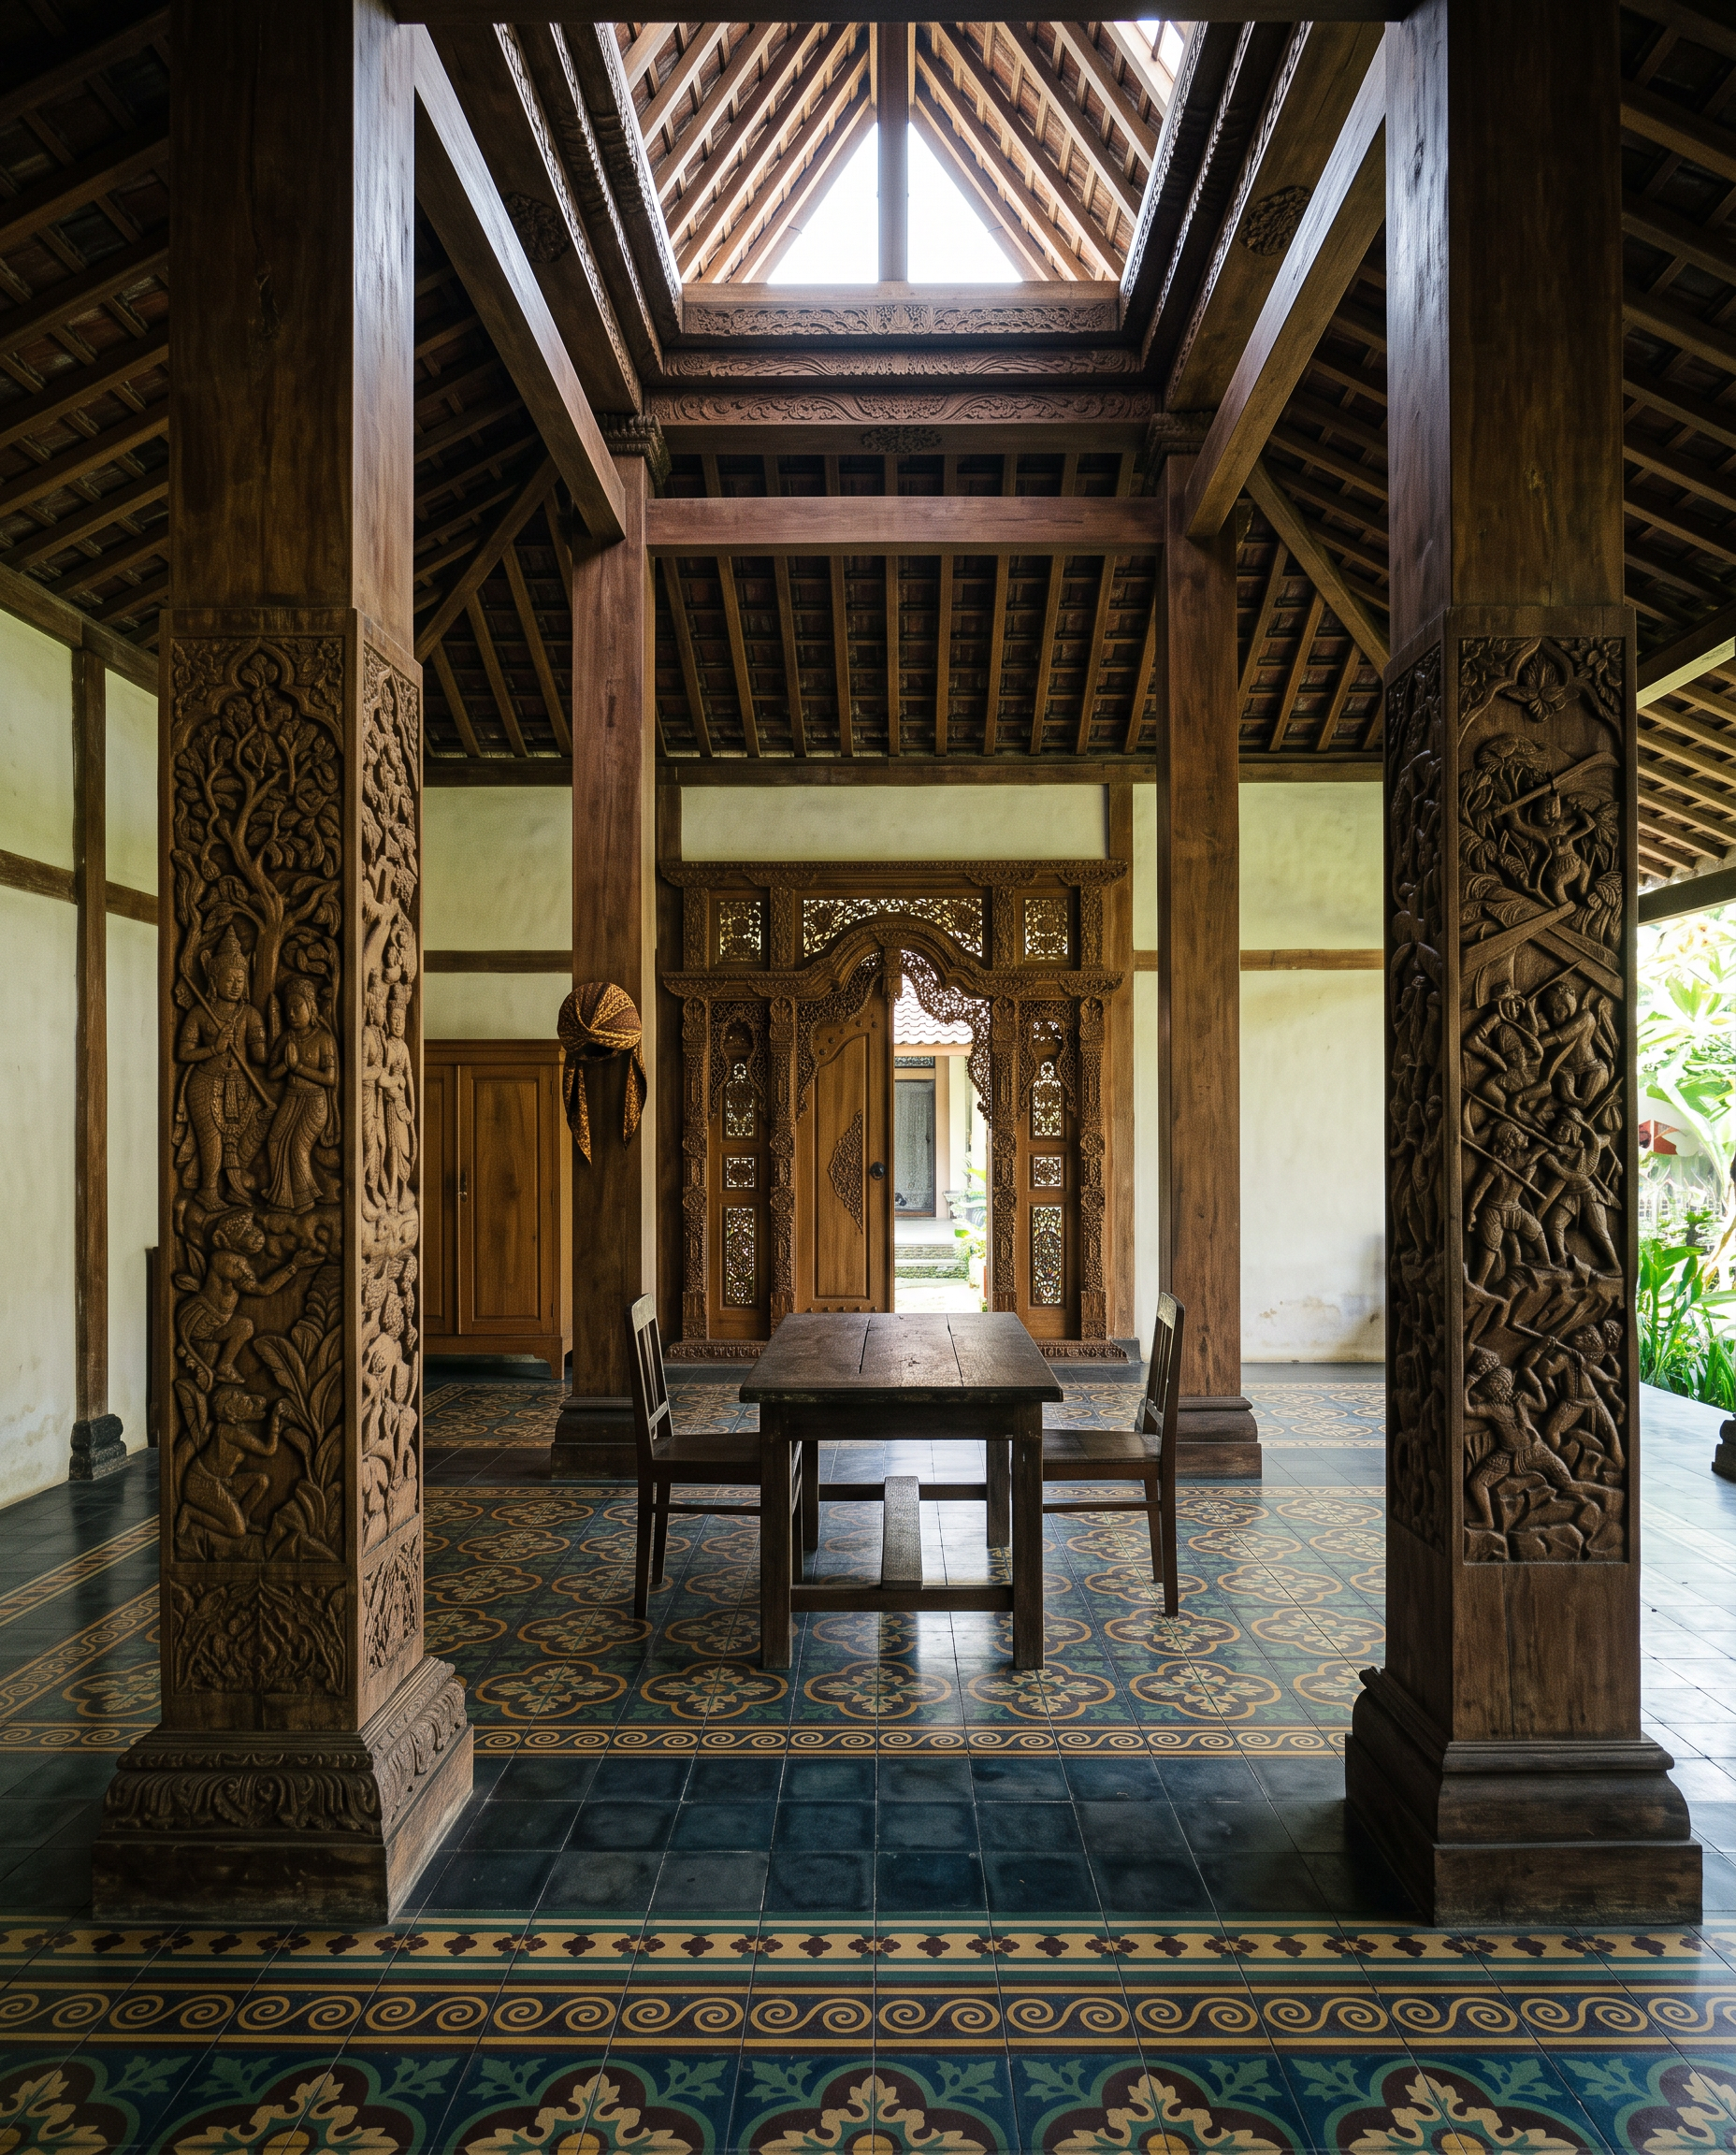
An interior view of a traditional Javanese Joglo house in Kudus featuring intricately carved wooden pillars, known as saka guru, and patterned encaustic tiles under soft natural daylight.
Architectural interior photography of a traditional Javanese Joglo house interior, featuring four main carved wooden columns saka guru with detailed wayang relief carvings, ornate wooden vaulted ceiling with a central skylight, traditional patterned encaustic floor tiles in blue and yellow tones, a wooden dining table and chairs in the center, and carved doorways in the background. Natural soft daylight streaming through the open architecture, captured with a wide-angle lens, symmetrical composition, rich wooden textures, cultural heritage aesthetic, highly detailed craftsmanship.